

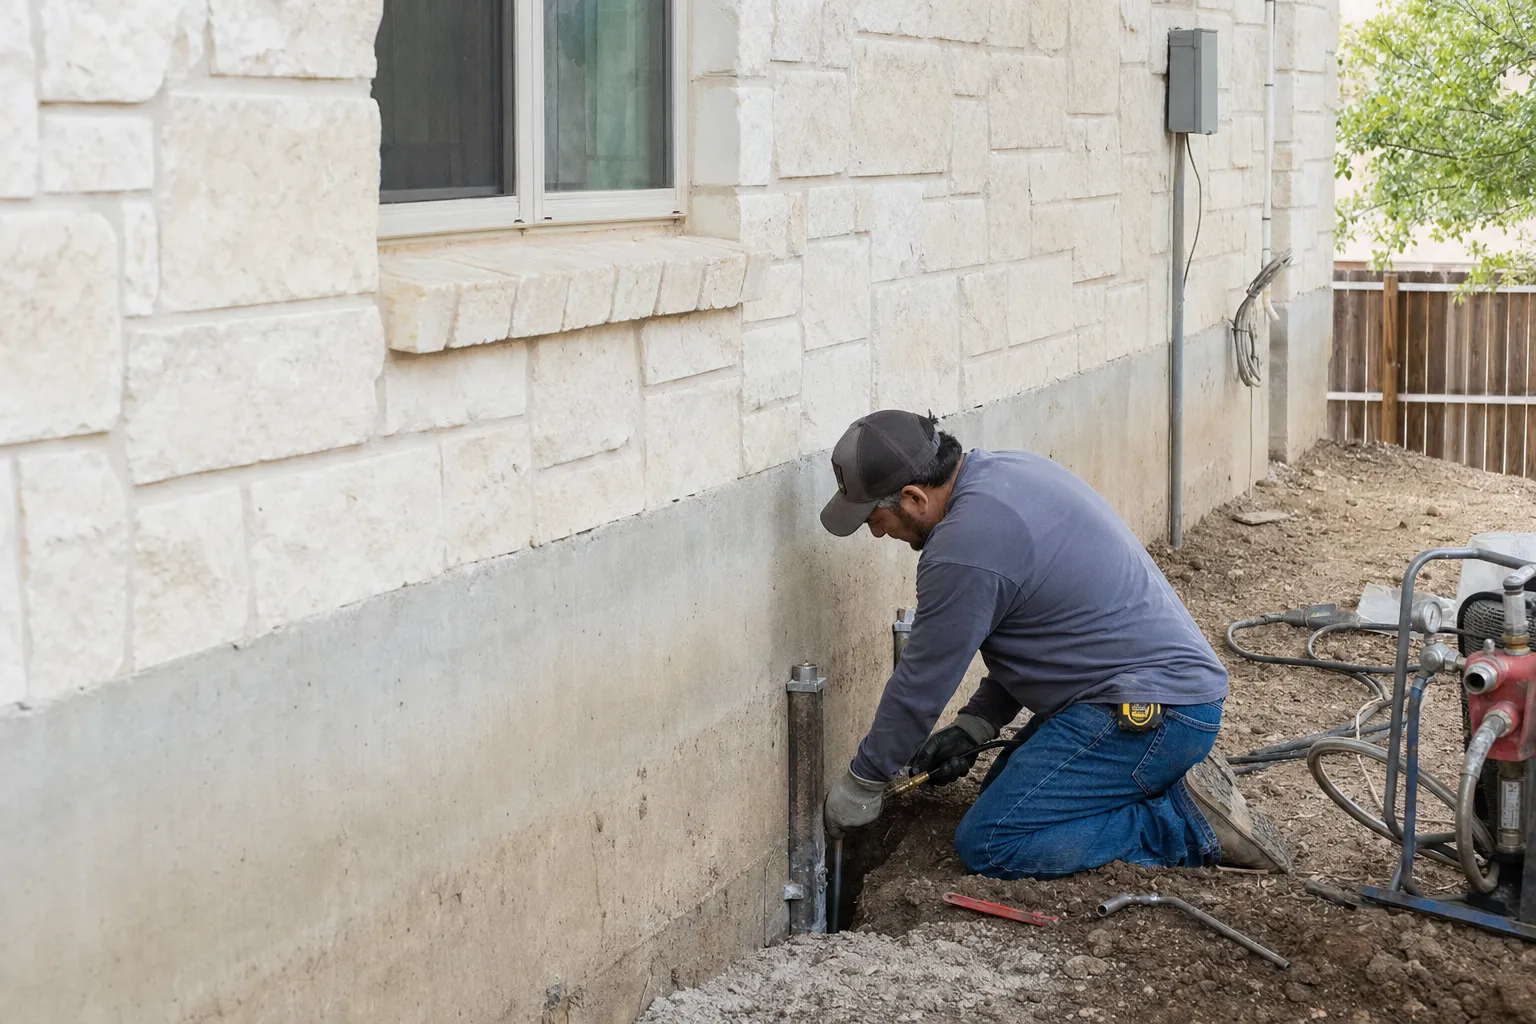
The concrete underpinning process takes roughly two to five days on-site for most residential jobs in Central Texas. Two factors control that range: how many piers your foundation requires and whether interior tunneling is needed to reach pier points beneath the slab. The structural inspection and assessment happen before the crew arrives, so active work begins on day one without a waiting period. Projects limited to perimeter piers run closer to the two-day end of the range. Jobs requiring interior tunnel access push toward five days. A confirmed schedule is provided after the initial free foundation assessment — not before — so the timeline you receive is specific to your home, not a rough industry guess.
What is concrete underpinning and how does it work?
Concrete underpinning is a foundation repair method where reinforced concrete piers are driven hydraulically beneath a slab until they reach stable ground unaffected by seasonal soil movement. The goal is to transfer the weight of your home past the active clay layer to a bearing stratum that doesn't shift with rain and drought cycles.
Central Texas sits on Blackland Prairie clay — specifically the Austin Clay and Vertisol soil series. This clay swells when wet and shrinks sharply when dry, destabilizing the shallow soil layers that many slab foundations rely on for support. If you've lived here through a dry summer, you've seen what that cycle does to a yard — and it does the same thing beneath your slab.
What does "driven to refusal" mean for a concrete pier?
A hydraulic ram presses cylindrical concrete pilings downward, one section at a time. The process is called "driven to refusal" — the pier stops advancing only when it meets resistance from stable strata below the active clay zone. Refusal isn't a depth chosen in advance; it's the point where the ground itself signals that the pier has found bearing.
This differs from surface-level crack filling or void patching, which address symptoms at slab level. Concrete underpinning transfers the structural load downward past the problem soil entirely. Pier placement, depth, and spacing aren't eyeballed on-site — engineer-reviewed repair plans determine each of those variables before the first excavation begins. You can learn more about how pressed concrete piling installation works on our concrete underpinning in Austin service page.
What happens during the structural assessment before work begins?
An inspector walks the property, measures floor elevations, examines crack patterns, and maps which areas of the foundation have moved — all before a single pier is pressed. That mapping step is what converts a general concern into a specific pier count and layout plan.
The pier count identified during the assessment directly determines how many crew days the project will need. A home needing fewer perimeter piers and a home needing more piers plus interior access are genuinely different projects with different schedules — and neither of us can know which one you have until the inspection is done.
The inspector looks at diagonal drywall cracks at window and door corners, which indicate differential settlement pulling the frame out of square. Doors and windows that stick or no longer latch point to the frame racking as the slab drops unevenly. Sloping floors get measured with a level, because interior settlement is often invisible until it's quantified. Brick veneer stair-step cracking — where mortar joints crack in a staircase pattern — signals that the perimeter edge beam has dropped.
The free foundation assessment we offer is no-pressure. The inspector walks you through the findings before any work is recommended, and scheduling the visit doesn't commit you to a repair plan. Assessment findings feed into an engineer-reviewed repair plan that meets current industry standards, and that's also when permit requirements get identified. Travis County and the City of Pflugerville require permits for structural foundation repair work, and catching those requirements at the assessment stage prevents title and resale complications later — a real concern in a market where 70% of Pflugerville homeowners own rather than rent.
How does the number of piers affect how long underpinning takes?
Each concrete pier installation adds a set amount of labor time, so a foundation needing eight piers will take noticeably longer than one needing four — even with the same crew. Pier count is the most direct variable controlling the on-site schedule.
Piers are spaced to distribute the foundation load evenly across the affected zone. A larger settled area, or a longer perimeter stretch showing movement, requires more pier points to carry the load properly. Spacing follows the engineer-reviewed plan — it isn't arbitrary.
Does a larger home always need more piers?
Square footage matters less than the extent and location of settlement. A smaller home with a wide zone of differential movement may need more piers than a larger home with a tight, localized drop. What the inspector measures is how much of the foundation has moved and by how much — not how many square feet the house covers.
Pflugerville context adds another layer here. Homes built during the early-to-mid 2000s rapid-construction boom, and again post-2015, were often placed on minimally prepared clay pads. We see that construction pattern regularly, and it's a known risk factor for wider settlement zones as the surrounding Blackland Prairie clay runs through its seasonal dry-shrink cycles. A wider settlement zone means more pier points, which means more on-site days. Once the assessment delivers a specific pier count, that number converts directly into a realistic schedule — confirmed before the crew arrives.
Why does interior tunneling add time to a concrete underpinning project?
When a foundation has settled in interior zones — not just at the perimeter — the crew must tunnel beneath the slab to reach those pier locations, and that excavation work adds labor days to the project. Perimeter piers are accessible from outside; interior piers aren't.
Workers excavate access tunnels under the existing slab, press the concrete pier to refusal at each interior location, then backfill the tunnel and restore the surface. The living space above the slab isn't disturbed during this process.
Will tunneling damage my floors or yard?
Interior tunnel access doesn't require opening your floors. Excavation happens beneath the slab from the exterior, not through it. Our crew leaves the property clean — yard condition after tunneling is something customers have explicitly called out in their feedback, and we take it seriously.
Interior settlement in Central Texas follows a recognizable pattern. Perimeter drop from clay shrinkage under the edge beam is the most common cause, but prolonged drought and tree root moisture depletion — large live oaks and cedar elms are common across established Austin-area neighborhoods — can dry interior soil zones and make interior piers necessary too. A perimeter-only job may wrap up closer to the two-day end of the range. A job requiring multiple interior tunnels may push toward five days. The assessment tells you which situation you're looking at before the schedule is set.
What is the day-by-day sequence of a concrete underpinning job?
A typical concrete underpinning project follows a predictable sequence: site preparation and excavation, pier pressing, foundation lifting and leveling, backfill, and cleanup. Each phase occurs in order across the project days, and the engineer-reviewed plan governs the work at every step.
The crew starts by mobilizing, reviewing the engineer-reviewed pier layout, and marking each pier location on the ground. Excavation begins at each marked point, exposing the bottom edge of the foundation. From there, cylindrical pressed concrete pilings are driven section by section using a hydraulic ram until each pier reaches refusal at stable bearing strata — one pier location completed before moving to the next.
Once piers are in place and loaded, the crew uses the pier system to restore the foundation toward grade. Sloping floors, sticking doors, and gaps caused by differential settlement are corrected during this phase. Lift is carefully managed in accordance with the engineer-reviewed plan to avoid over-correction. Excavations are then backfilled and compacted, tunnel access points are restored, and the yard is left clean. Project documentation is completed for permit closeout and to support the transferable lifetime warranty on slab pier installations.
One thing worth clarifying before you ask: pressed concrete pilings are pre-manufactured cylinders, not poured-in-place concrete. There's no wet-cure waiting period after pressing, so the schedule isn't extended by curing time. We mention it because homeowners often assume otherwise, carrying that expectation over from general concrete work.
How do Central Texas soil conditions affect the underpinning schedule?
Expansive Blackland Prairie clay — the soil type underlying most of Pflugerville and the wider Austin metro — behaves differently across seasons, and those differences can affect daily pier counts and overall schedule length. The seasonal state of the soil is a real scheduling variable, not a background detail.
Prolonged La Niña drought cycles — including the severe 2022 drought that affected Central Texas — desiccate clay well below normal depth. When drought pushes drier soil deeper, piers may require more driving time per location to reach stable bearing strata, which adds time to each pier installation. Our team brings 40 or more combined years of Central Texas foundation repair experience, so soil behavior in this region gets factored into schedule estimates from the start rather than discovered mid-job.
June through September historically spikes foundation repair inquiries in Pflugerville as soil shrinkage peaks during summer heat. We'd rather you call before that window closes in — scheduling a free assessment early gives you accurate information and more scheduling flexibility before peak-season demand builds.
When should you call for a foundation assessment instead of waiting?
Schedule a free foundation assessment when you notice diagonal cracks at door and window corners, doors or windows that suddenly stick, sloping floors, or brick veneer stair-step cracking. These are early signs of differential settlement — not cosmetic wear — and catching them early changes the scope of the eventual repair. Addressing settlement while it's still localized typically means fewer pier points than a wider, more advanced settlement zone would require. Sometimes waiting costs more than calling would have.
Pflugerville homes are entering a high-risk window right now. The median build year in ZIP 78660 is 2007, placing most homes at roughly 17 to 19 years old in 2026. Post-tension slab foundations at that age commonly show first signs of differential settlement as surrounding Blackland Prairie clay begins its seasonal dry-shrink cycles in earnest. With a median home value of $335,500 and 70% owner-occupancy in Pflugerville, unaddressed foundation movement is a direct risk to the largest asset most homeowners own. Unpermitted or deferred foundation repair can also create title complications when the home sells.
Our free assessment is no-pressure. The inspector shares findings with you before any work is recommended, and scheduling an inspection doesn't commit you to a repair plan — it gives you accurate information about what's actually happening beneath your slab.
The short answer on timeline — and your next step
Most residential concrete underpinning projects in the Austin and Pflugerville area wrap up in two to five on-site days. Pier count, interior tunneling needs, and soil conditions set that number. The schedule is confirmed after the structural inspection, so you know what to expect before the crew arrives.
If you're seeing sticking doors, diagonal cracks, or sloping floors, call us for a free, no-pressure foundation assessment. A pier count and a realistic project timeline specific to your home come out of that visit — not before it.