

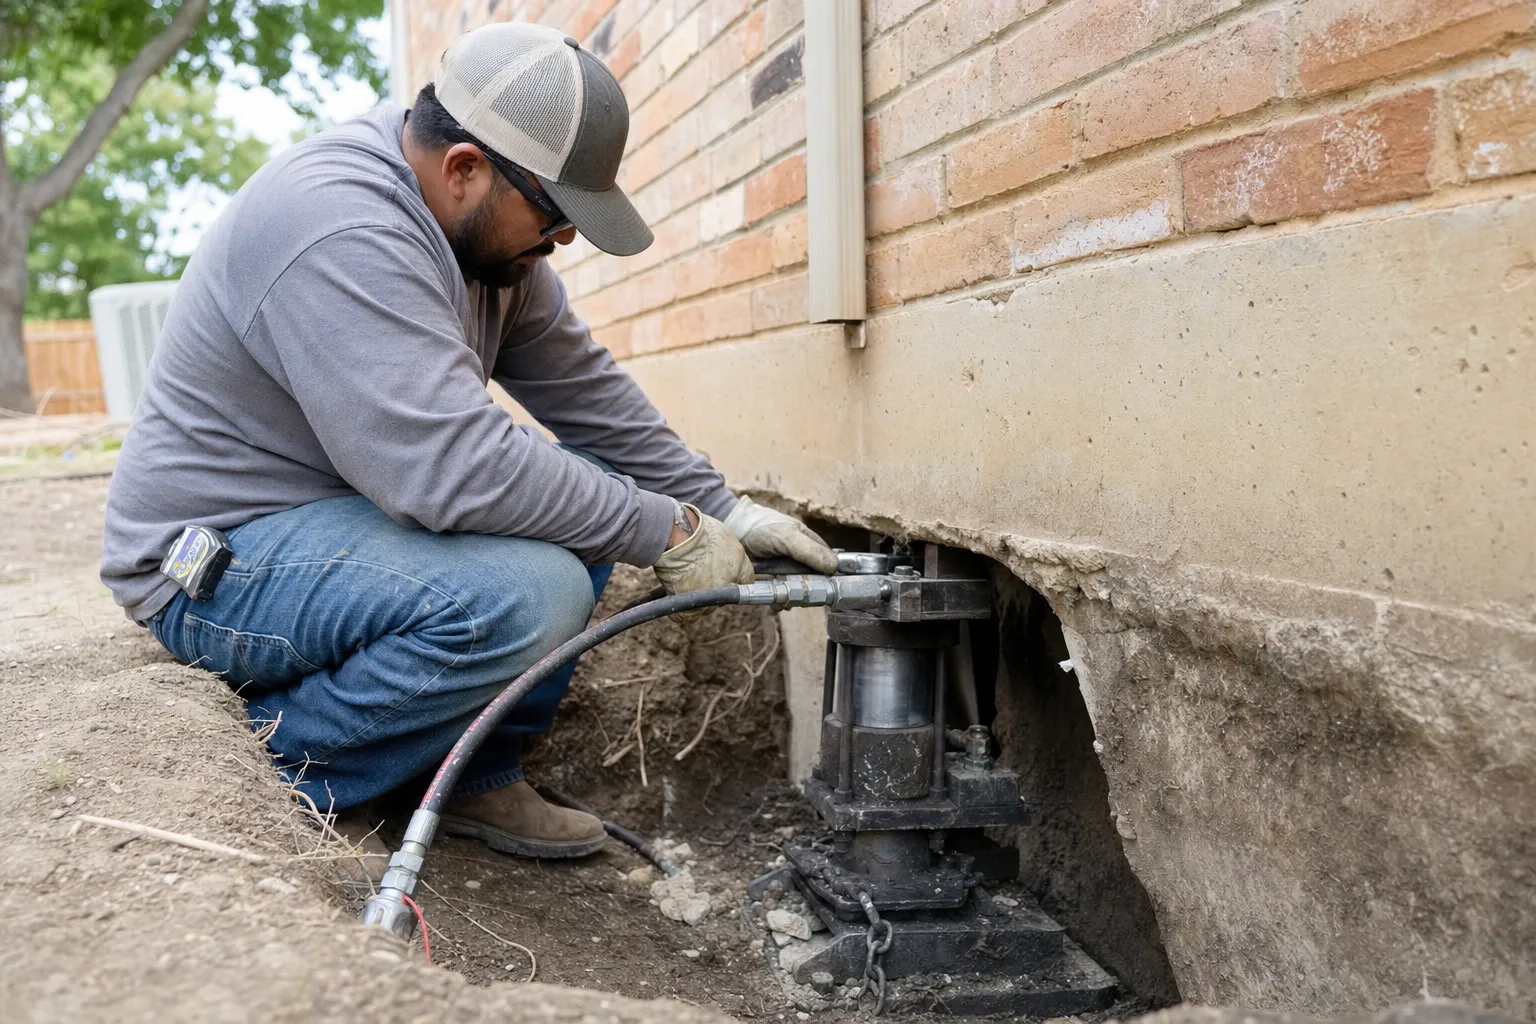
Most concrete underpinning projects on a San Antonio home take between three and five days from start to finish. The exact timeline depends on how many foundation points need reinforcement and how deep piers must be driven past the expansive Bexar County clay soils. Larger homes or those with significant differential settlement may need one to two additional days. A professional inspection is the only reliable way to get a firm schedule before any work begins, because soil depth and pier count vary from property to property across the San Antonio metro. No two sites are identical, and an accurate timeline comes only after a specialist has walked the foundation and mapped the settlement.
What is concrete underpinning and why do San Antonio homes need it?
Concrete underpinning is the process of driving reinforced concrete piers beneath an existing foundation to reach stable ground below the zone of active soil movement. San Antonio sits on expansive Bexar County clay that swells when wet and shrinks sharply during dry seasons. That cyclical movement is the primary cause of foundation settlement across the region — and if you've watched your doors get harder to close every summer, that's exactly what you're dealing with.
When a slab or pier-and-beam foundation settles unevenly, the structure above shows recognizable symptoms. Sticking doors, diagonal drywall cracks at window and door corners, and gaps between walls and ceilings all point to differential settlement rather than normal aging. Concrete underpinning stops further settlement by transferring the building's load to deep soil or bedrock that seasonal moisture changes can't reach.
Surface patches and cosmetic repairs don't touch the root cause. Underpinning does, because the pier cylinders carry the structural load even as the upper clay layer continues its seasonal expansion and contraction above them.
How is concrete underpinning different from other pier types?
Pressed concrete pilings are cylindrical concrete sections hydraulically pressed into the ground one section at a time until they reach refusal. A hybrid steel pier uses a two-stage design: a steel shaft advances through the active upper soils first, then high-pressure-tested concrete cylinders are driven to refusal beneath it. Each method suits different soil profiles and load conditions. Our crew evaluates soil reports and settlement patterns to recommend which system fits your site. The wrong pier type for a given soil profile can underperform even when installed correctly — and that's not a result anyone wants after we've packed up and left.
How long does each stage of concrete underpinning take?
A typical concrete underpinning project moves through three main stages spread across three to five working days: preparation and access, pier installation, and foundation lifting with backfill. The pier-driving stage drives the overall schedule more than anything else.
Here is how the sequence unfolds on a typical San Antonio project:
Day 1 — Preparation and access. We mark all pier locations, set up hydraulic equipment, and excavate small access points around the foundation perimeter. Utility lines near excavation points are identified before any digging begins.
Days 2–3 — Pier driving. Cylindrical concrete pilings are hydraulically pressed section by section into the ground. Each pier advances until it reaches refusal — the point where the soil is dense enough to bear the structural load. This stage most directly determines the total project duration.
Day 4 (or Day 3 on smaller projects) — Foundation lift. Once all piers are at refusal, we raise the foundation incrementally back toward its original grade. The lift is done gradually across all pier points to avoid introducing new stress cracks in the slab.
Final day — Backfill and restoration. Access excavations are filled and compacted. Displaced soil, landscaping, and hardscape are restored. We do a walkthrough to confirm the work area is clean and closed before we leave.
What does driven to refusal mean for a concrete piling?
Driven to refusal means the concrete piling can no longer be pressed forward under hydraulic pressure because it has reached soil dense enough to resist the load. Refusal is the target condition — it's what we're working toward with every section we press. A pier that stops short of refusal hasn't reached stable bearing ground and won't perform as intended. There's no shortcut on that part of the job.
What factors affect how long concrete underpinning takes?
Pier count, drive depth, severity of existing settlement, site-access conditions, and weather all play into the final timeline — and any one of them can add a day.
Pier count varies with the size of the home and the extent of settlement. Each additional pier adds incremental installation time. Bexar County clay can extend well below the surface before stable bearing soil appears, so deeper drives mean more pressed piling sections per pier point and more time at each location. For a closer look at how pier depth and soil conditions interact on San Antonio properties, our full guide to concrete underpinning in San Antonio covers the local soil variables in detail.
A foundation with significant differential drop requires a more measured lifting sequence to avoid cracking the slab during recovery. That careful, staged lift takes longer than a straightforward raise on a mildly settled slab. Tight side yards, mature landscaping, wood fences, or buried utilities near the perimeter can require hand-digging at individual pier locations rather than mechanical excavation, which adds time at each restricted point. Heavy rain can pause open excavations temporarily, and saturated soil can complicate backfill compaction on the final day, though most underpinning work isn't disrupted by light rain once piers are already in position.
How does Bexar County clay soil affect underpinning depth and time?
Bexar County's expansive clay is part of the same Blackland Prairie Vertisol series that runs through the San Antonio region. It's the single biggest variable in how deep concrete piers must go and, therefore, how long a project takes. The clay's capacity to swell and shrink with moisture changes is greater than almost any other soil type common in Texas.
The seasonally active zone — the layer of clay that moves with rainfall and drought — can extend several feet below the surface depending on local conditions and drought history. Piers must pass entirely through this active zone and reach stable, denser soil below. A pier tip that stays within the zone of movement will eventually move with the soil, which defeats the whole purpose of the installation.
Extended drought periods can temporarily deepen the active clay zone. When moisture is drawn out further than normal, the boundary between active and stable soil drops lower. Projects installed during or just after a severe dry spell may require piers to go deeper than regional averages suggest. We see this play out after hard Texas summers — the soil profile simply isn't where it was the year before.
Does the time of year affect how long underpinning takes in San Antonio?
Dry summer conditions — June through September in Central Texas — can firm up the upper clay layers and make the first few feet of excavation easier. But piers still must reach past the full active zone regardless of surface conditions at the time of the project. Wet-season installations don't change the required pier depth, though saturated soil can slow excavation and backfill steps slightly. The pier-driving stage itself is largely unaffected by season once the access excavations are open.
Soil depth shifts block by block across the San Antonio metro, which is why pier count and depth can't be accurately quoted online. An on-site inspection is the starting point for any reliable timeline estimate.
How many piers does a typical San Antonio home need for underpinning?
The number of concrete piers a San Antonio home needs depends on the foundation's square footage, the load distribution of the structure, and the specific areas where settlement has occurred. There's no universal number that applies across properties.
We determine pier placement by mapping settlement elevations across the slab. Low points and transitional zones — where settled areas meet stable areas — receive priority placement because those transitions concentrate stress in the slab. The outside edge of a slab is most exposed to soil moisture changes; it dries out first during drought and wets first during rain, so perimeter piers are most common. Interior piers are added only when interior settlement is detected during the elevation survey.
Spacing piers too far apart under a settled area leaves unsupported spans that can cause new cracking between piers after lifting. Engineer-reviewed repair plans help get the spacing right so pier placement meets current industry standards rather than relying on rule-of-thumb counts. The inputs that determine pier count include foundation dimensions and total square footage, the settlement elevation map, locations of load-bearing walls and concentrated structural loads, site-specific soil depth data, and the severity and pattern of visible cracking in the structure above. More pier points mean a longer project, but a plan with too few piers will underperform after installation. Cutting pier count to shorten a timeline isn't a trade-off worth making.
Can you stay in your home while concrete underpinning is being done?
Most homeowners can remain in their home during concrete underpinning because the work is performed outside the foundation perimeter and doesn't require interior demolition for exterior pier installation. Daily life inside the home continues normally while we work around the perimeter.
Interior pier points are a different situation. When settlement has occurred at interior locations that can't be reached from the perimeter, tunneling beneath the slab may be required. Tunneling lets us access interior pier points without cutting through finished flooring in the living area. That scope decision is made during the inspection phase, not after work begins.
Utility disruptions are uncommon but possible if water, gas, or electrical lines run close to a pier excavation point. We identify these locations before digging begins to avoid conflicts. Noise and vibration from hydraulic pressing equipment are present during active pier driving, but the levels aren't typically high enough to require occupants to leave the property. If you're working from home, expect periods of background noise during driving hours — it's not subtle, but it's manageable.
Does tunneling add extra days to the project timeline?
Tunneling for interior pier access is scheduled as part of the overall project scope and does add time. The exact number of additional days depends on how many interior points need to be reached and how far below the slab the tunnels must travel. A foundation specialist outlines the tunneling scope during the inspection so the full project timeline — exterior and interior combined — is clear before work begins.
What happens after the concrete piers are installed?
After all piers reach refusal and the foundation has been raised back toward its original grade, we backfill excavations, compact the soil, and restore any displaced landscaping or hardscape. The quality of backfill and compaction directly affects how the yard looks and functions after we leave — that phase gets the same attention as the pier driving itself.
The lifting stage that precedes backfill is the most technically sensitive part of the project. Raising one section too fast relative to adjacent sections can introduce new stress cracks in the slab, so the lift is measured and deliberate across all pier points.
You should expect some residual cosmetic cracking in drywall or tile grout at locations that were already cracked. These are secondary effects of the original settlement, separate from the foundation repair itself. It makes more sense to address cosmetic finishes after the foundation has been stable for a period. Doors and windows that were sticking due to differential settlement often free up as the structure returns toward level, though some may need minor adjustment after the foundation settles into its new position over the following weeks.
Our lifetime transferable warranty on slab pier installations means the investment is protected even if you later sell the property. That's a meaningful detail in an owner-occupied market where resale value matters.
When should you call a foundation specialist about underpinning in San Antonio?
Call a foundation specialist when you notice sticking doors or windows, diagonal cracks at door and window corners, gaps between walls and ceilings, or visible slope in your floors. These are the most reliable early indicators of differential settlement rather than normal building movement.
Early action matters. Settlement tends to accelerate once it starts, and San Antonio's Bexar County clay makes multiple dry cycles especially consequential. Each drought year can pull moisture from deeper in the soil profile, expanding the zone that piers must pass through. Projects addressed earlier in the settlement process typically require less depth per pier and a shorter installation window than projects addressed after years of progressive movement. We'd rather you call before it reaches that point.
Not every crack requires underpinning. A qualified foundation specialist distinguishes between shrinkage cracks that are cosmetic, settlement cracks that need monitoring, and structural cracks that need immediate intervention. Reading those differences accurately takes standing on the property and looking at the actual conditions — no online checklist gets you there.
Our crew brings 40-plus years of combined experience in Central Texas foundation conditions. That field knowledge helps us read site-specific soil and structural signals that are difficult to identify without being on-site. The right first step is a free, no-pressure on-site assessment where we walk the foundation with you, explain what we're seeing in plain language, and lay out your options before any work is recommended. Give us a call and we'll get you scheduled.