

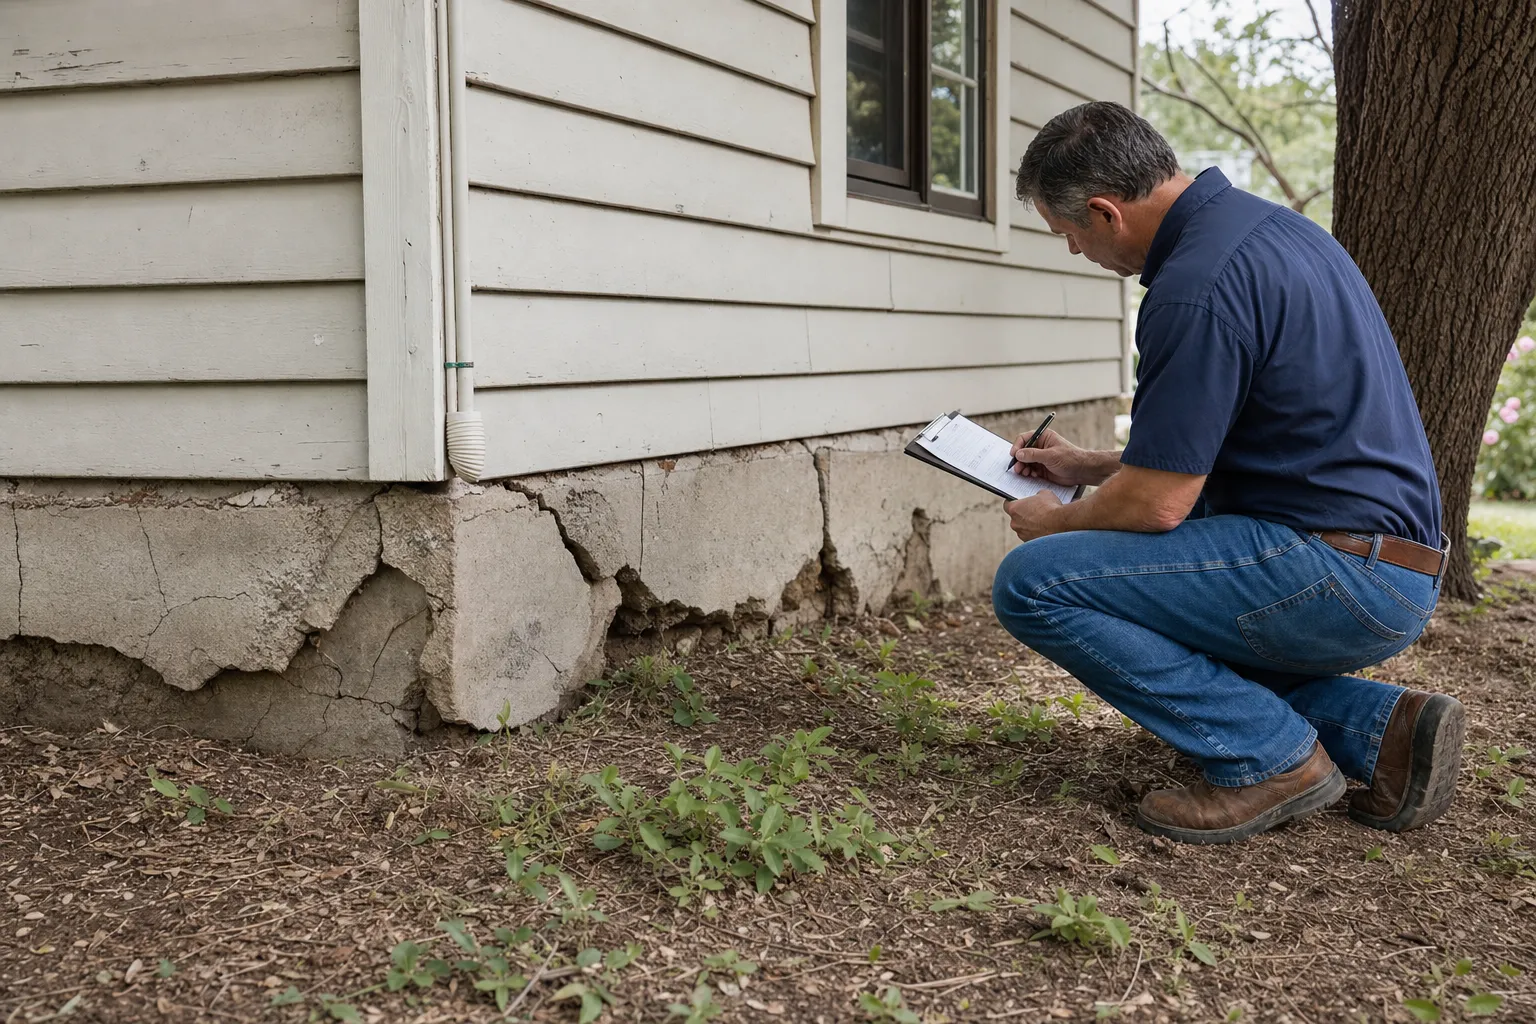
Do you need a structural engineer for foundation repair? In most cases, yes — especially when concrete underpinning is involved.
A licensed structural engineer evaluates your foundation and writes a repair plan specific to your home. That plan specifies where underpinning supports go, how deep piers must reach, and what load requirements must be met. It's the legal and technical blueprint that contractors follow to keep work safe and code-compliant.
Without a stamped engineering report, contractors can't obtain a building permit. Inspectors may reject finished work, sometimes requiring costly removal and reinstallation. Whether you hire an engineer independently or your contractor refers one, the report must be stamped, signed, and site-specific before any underpinning work begins.
What Does a Structural Engineer Actually Do for Foundation Repair?
A structural engineer inspects your foundation, identifies the cause of movement, and writes a site-specific repair plan. That job goes well beyond walking the perimeter and noting cracks.
Engineers assess soil conditions, load paths, and the degree of settlement or heave beneath the slab or beam system. Visible cracks are just symptoms — the engineer's job is to find the source.
Their written report specifies where supports go, how deep piers must reach, and what load each pier must carry. That document becomes the governing technical standard for the entire project. Contractors must follow it exactly. Not adapt it, not approximate it.
How Is an Engineering Report Different from a Foundation Inspection?
A contractor's free assessment and a structural engineer's report serve different purposes. A free foundation assessment identifies visible signs of movement and helps a contractor recommend a repair path. It doesn't carry legal weight on a permit application.
An engineer's report is a professional document prepared by a licensed professional engineer. Engineers carry professional liability — also called errors and omissions insurance — for their findings. That liability is precisely why building departments accept the report as the technical basis for a permit.
A contractor's assessment is a starting point. An engineer's stamped report is the legal record that authorizes work to proceed.
When Is a Structural Engineer Required by Law?
Most Texas municipalities, including San Antonio, require a structural engineering report before issuing a building permit for foundation underpinning work. This isn't optional paperwork that can be skipped to move faster.
A permit can't be pulled without an engineer's stamped report in most jurisdictions. Contractors who begin foundation work without a permit are exposing homeowners to serious legal and financial risk.
Unpermitted foundation work can create title complications at the time of sale. It may also void homeowner's insurance coverage on the repair itself, leaving you responsible for any future failure.
In an owner-occupied market where resale is a future goal, permitted work protects the home's value at closing. Buyers and their lenders look for permits on structural work. Missing permits require disclosure and can delay or kill a sale.
Requirements vary by city and county. Always confirm with your local building department before work begins.
What Happens If Foundation Work Is Done Without a Permit?
Skipping the permit process creates a chain of problems that can cost far more than the permit itself. If unpermitted work is discovered during a later inspection — for a remodel or a sale — the city may require destructive testing to verify the work meets code. Inspectors can also require removal and reinstallation of piers that were never inspected, which means excavating completed work and starting over.
Sellers in Texas are required to disclose known unpermitted structural work. Buyers and their lenders often walk away or demand price reductions. On top of that, some homeowner's insurance policies exclude claims related to unpermitted structural modifications, leaving repair costs entirely out of pocket. That's the kind of problem that surfaces at the worst possible moment — usually when you're already under contract.
What Documents Do You Need Before Concrete Underpinning Starts?
Four documents are typically required before concrete underpinning work can legally begin. Having all four in hand before the crew arrives prevents delays and protects every party involved.
- Structural engineering report with repair recommendations. This is the technical blueprint. It specifies pier type, placement, depth, and load requirements, signed and sealed by a licensed professional engineer.
- Active building permit from the local city authority. The permit is issued based on the engineering report. No stamped report means no permit.
- Contractor's written scope of work that matches the engineer's plan. The scope of work must align with the engineer's specifications line by line. Discrepancies between the two are a common reason jobs fail final inspection.
- Proof of contractor licensing and insurance. A licensed and insured contractor is required for permitted structural work in Texas. Confirm this before signing any agreement.
The engineering report drives the permit, and the permit drives the inspection. One missing document stalls the entire sequence.
For a closer look at how these requirements apply to a specific project type, the concrete underpinning in San Antonio page walks through how engineer-reviewed plans guide pier placement and depth.
Can a Contractor Recommend an Engineer, or Do You Find One Yourself?
Either path works. You can hire an engineer independently, or your contractor can refer you to one they work with regularly. Both approaches produce the same required outcome: a stamped, site-specific report.
Some homeowners arrive with an engineer's report already in hand — that's especially common in areas with older housing stock, where detailed assessments are a routine part of property maintenance and sale preparation.
Contractors who work with local engineers regularly are familiar with their reporting formats. That familiarity can speed up the permit application process because the contractor already knows how to read and match the scope of work to that engineer's specifications. Hiring an engineer independently gives you a professional with no financial relationship to the repair contractor. For large or complex projects, that independence is a reasonable safeguard. Honestly, either approach is fine — what matters is that the report gets done right.
How Do You Verify a Structural Engineer Is Licensed in Texas?
The Texas Board of Professional Engineers and Land Surveyors maintains a public license lookup tool at its official website. Any licensed professional engineer in Texas can be verified by name or license number in minutes.
When you verify a license, also confirm that the engineer carries professional liability insurance, sometimes called errors and omissions (E&O) insurance. A license without active E&O coverage means you have limited recourse if the engineering report contains an error that leads to a failed repair. Ask the engineer directly for proof of current insurance before the site visit. A reputable engineer will provide it without hesitation.
What Happens When Underpinning Depth Does Not Match the Engineer's Specs?
Work that doesn't match the engineer's specified depth or placement will typically fail inspection and may require complete removal and reinstallation. This is one of the most expensive outcomes in foundation repair. And one of the most preventable.
Inspectors compare installed pier locations and depths against the stamped engineering report. Any discrepancy triggers a failed inspection. The contractor must then return, document the problem, and correct it before re-inspection is scheduled. In severe cases that means excavating completed piers and starting over entirely. We've seen this happen to homeowners who hired contractors working from their own standard depth rather than the engineer's plan — it delays everything and, depending on how much work has to come out, it gets costly fast.
That's why our repair plans are engineer-reviewed before any crew shows up on site. The engineer's specifications, not a contractor's default practice, set the standard for every pier driven.
How Do Expansive Clay Soils Affect What an Engineer Specifies?
In Central Texas, expansive Blackland Prairie clay forces engineers to specify deeper piers than in regions with stable soils. This isn't a conservative preference — it's a direct response to how this soil behaves through wet and dry cycles.
Blackland Prairie clay swells when wet and shrinks when dry. That seasonal movement is the primary driver of foundation settlement across the Central Texas region, including the San Antonio and Austin metro areas. Engineers must determine the "active zone" depth — the layer of soil where moisture levels still fluctuate with the seasons. Piers must reach below that active zone to stable ground that doesn't move. In Central Texas, that depth is often greater than in other regions because the clay runs deep.
Drought cycles, including the severe La Nina drought years that Central Texas experiences, dry out clay well below normal seasonal depth. When that happens, engineers may specify piers driven to refusal rather than a fixed target depth, because stable ground shifts deeper during prolonged drought.
Large trees — particularly live oaks and cedar elms common across the Austin and San Antonio areas — extract moisture from soil near foundations. That localized drying can create differential settlement in one corner of a home while the rest remains level. An engineer accounts for root zones when specifying pier placement near mature trees.
What Does Driven to Refusal Mean in a Structural Engineer's Report?
"Driven to refusal" means a pier is advanced into the ground until the soil or rock beneath it physically resists further penetration. At that point, the pier has reached material capable of carrying the load the engineer has specified.
In expansive clay regions, refusal is the reliable target because a fixed depth may still land in active soil during a drought year. Engineers in Central Texas use refusal as the standard for pressed concrete pilings, pressed steel pilings, and hybrid steel pier systems precisely because clay depth varies. It's not a vague instruction — it's the most honest way to specify depth when the ground itself is the variable.
What Should You Look for When Reviewing an Engineer's Foundation Report?
A complete foundation engineering report should include a site diagram, identified failure points, specified pier types and depths, load requirements, and a clear repair recommendation. A report missing any of these elements is incomplete for permitting purposes.
The report must be signed and sealed by a licensed professional engineer. An unsigned or unsealed report can't be used to pull a permit. The seal is what gives the document legal standing with the building department.
Look for a site plan that shows pier locations drawn to scale. Vague language like "install piers as needed" isn't an adequate engineering specification — it gives a contractor no guidance and gives an inspector nothing to verify. The repair method specified in the report must also match what your contractor actually installs. Pressed concrete pilings, hybrid steel piers, and concrete underpinning each have different installation requirements. Substituting one method for another without an amended report is a code violation. If a report lists observations without specifying a repair method, ask the engineer for a supplemental recommendation letter before any work begins.
Engineering report checklist — confirm each item before permitting:
- Signed and sealed by a licensed Texas professional engineer
- Site plan or diagram showing exact pier locations
- Pier type, depth, and load requirements specified for each location
- Identified cause of movement, not just a description of visible damage
- Clear repair recommendation that your contractor's scope of work matches line by line
Next Steps
A licensed structural engineer isn't an optional expense. The engineer's report is the legal and technical foundation of any permitted underpinning project. It protects you as the homeowner, guides our crew, and gives the city inspector a clear standard to verify.
If you're seeing sticking doors, diagonal cracks at window corners, or uneven floors, the right first step is a no-pressure foundation assessment. Contact Bats Foundation, locally owned, operated across Central Texas, and backed by engineer-reviewed repair plans, to schedule your free assessment and get a clear picture of what your home actually needs.