
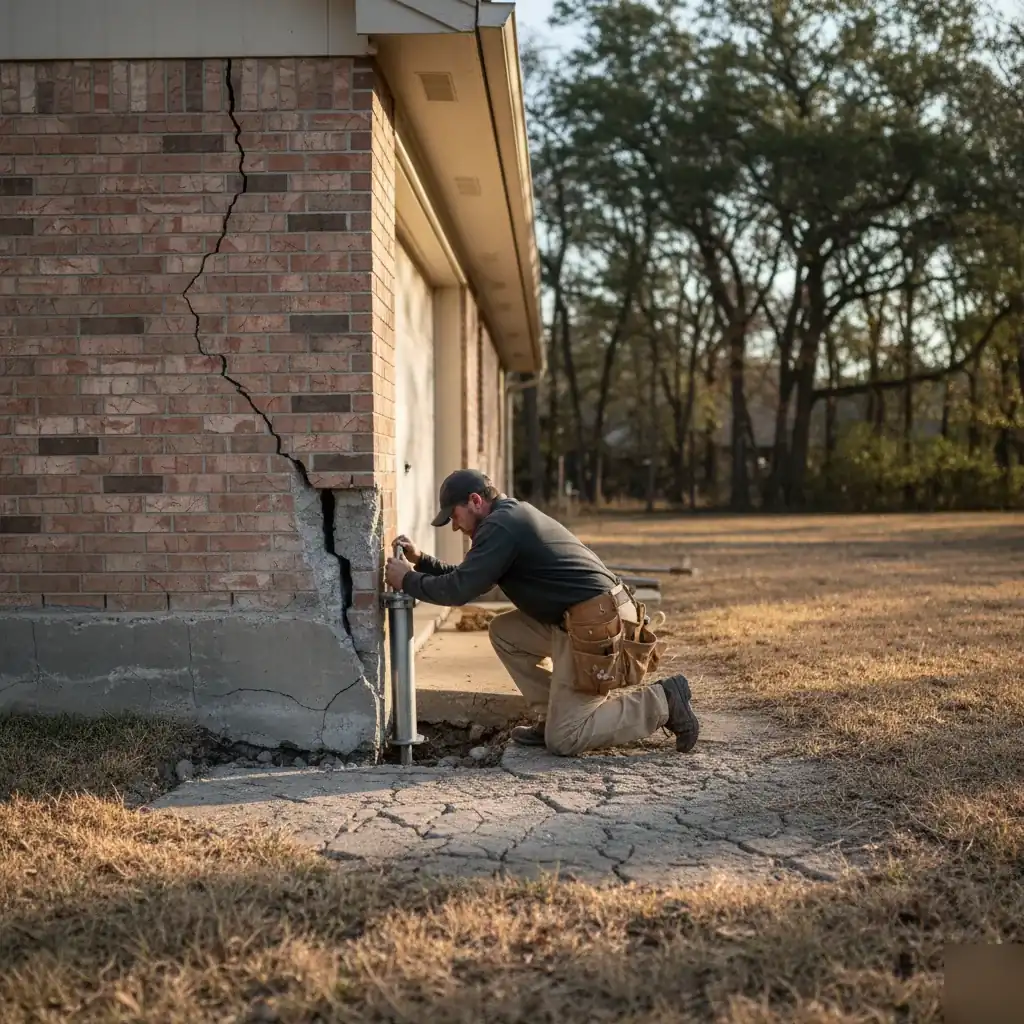
Slab Foundation Repair · Pflugerville, TX

Slab Foundation Repairin Pflugerville

Foundation movement doesn't mean every home needs the same repair. We evaluate the structure, take elevations, look at the overall pattern of movement, and build a repair plan around what the home actually needs.

Where we start

A Repair Plan Built Around the Structure, Not a Product

Bats Foundation Repair specializes in slab foundation repair throughout Pflugerville and Central Texas. We evaluate the structure, take elevations, look at the overall pattern of movement, and develop a repair plan based on what the home actually needs.

For slab foundations, our two primary repair options are our Hybrid Steel Pier System and our All-Steel Pier System. Both are installed concentrically beneath the foundation and hydraulically driven below the more active surface soils until refusal is reached.

We'll explain what we're seeing, show you the areas we're recommending for repair, and set realistic expectations for what the work is intended to accomplish before you decide how to move forward.
Warning signs

Signs Your Slab Foundation May Be Moving

One crack or sticking door doesn't automatically mean your foundation needs repair. What matters is the overall pattern throughout the home.

Common signs can include:

  • Recurring or diagonal drywall cracks
  • Sticking doors and windows
  • Stair-step cracks or separation in exterior masonry
  • Uneven or sloping floors
  • Gaps where walls, ceilings, cabinets, countertops, or trim meet
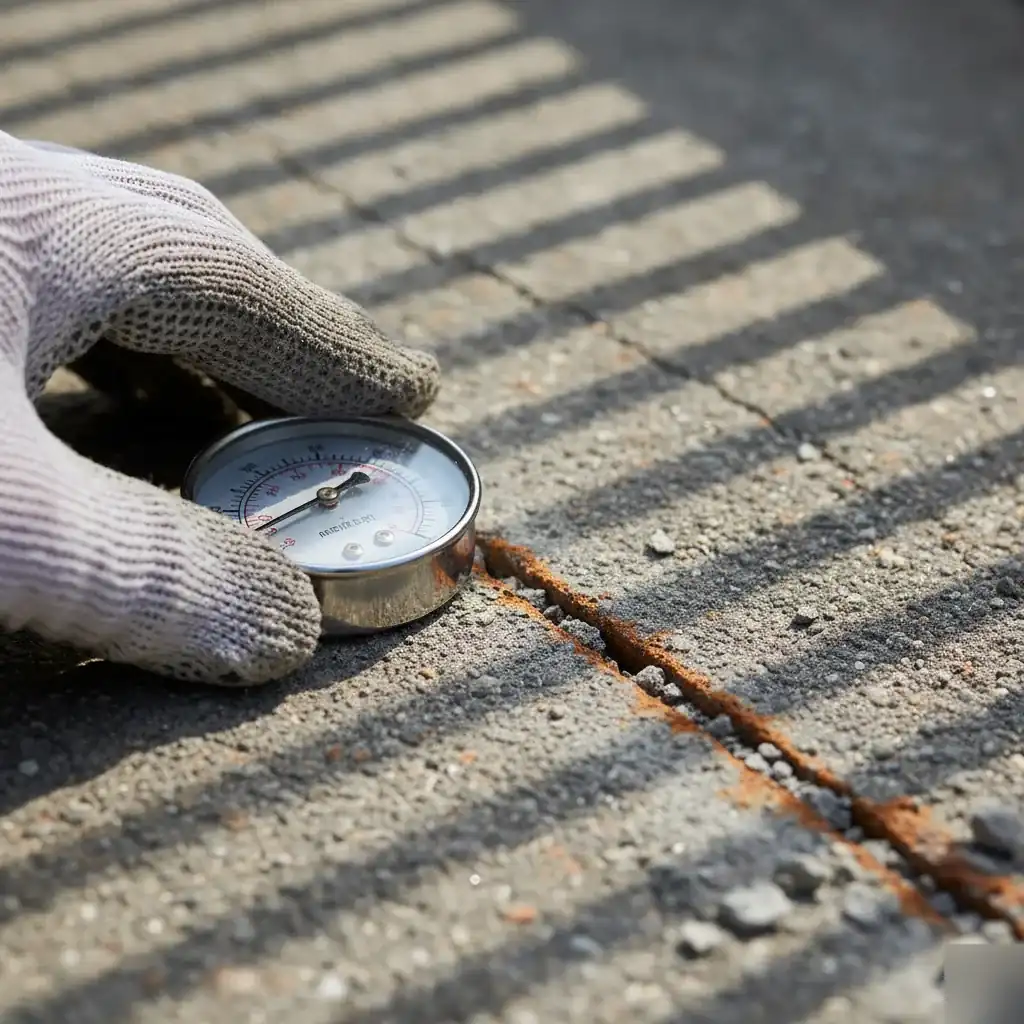
Crack monitor measuring slab foundation movement on a Pflugerville home

These symptoms can have more than one cause. We don't determine whether a home needs foundation repair based on one crack or one elevation reading. We evaluate the structure as a whole.

The root cause

Why Slab Foundations Move in Central Texas

Pflugerville and much of Central Texas have expansive clay soils that respond to changes in moisture.

During extended dry periods, these soils can shrink. When moisture returns, they expand again. Because moisture conditions are rarely identical around an entire house, different areas of the foundation can respond differently.

Foundation movement can also be influenced by:

  • Drainage around the home
  • Plumbing leaks
  • Trees and landscaping
  • Grading
  • Soil preparation and fill
  • Extended drought
  • Heavy rainfall and changing moisture conditions

The visible symptom doesn't always tell you the cause. That's why our first step is measuring and evaluating the home rather than automatically recommending piers.

The assessment

How We Evaluate a Slab Foundation

A good repair plan starts with understanding the structure.

Floor Elevations

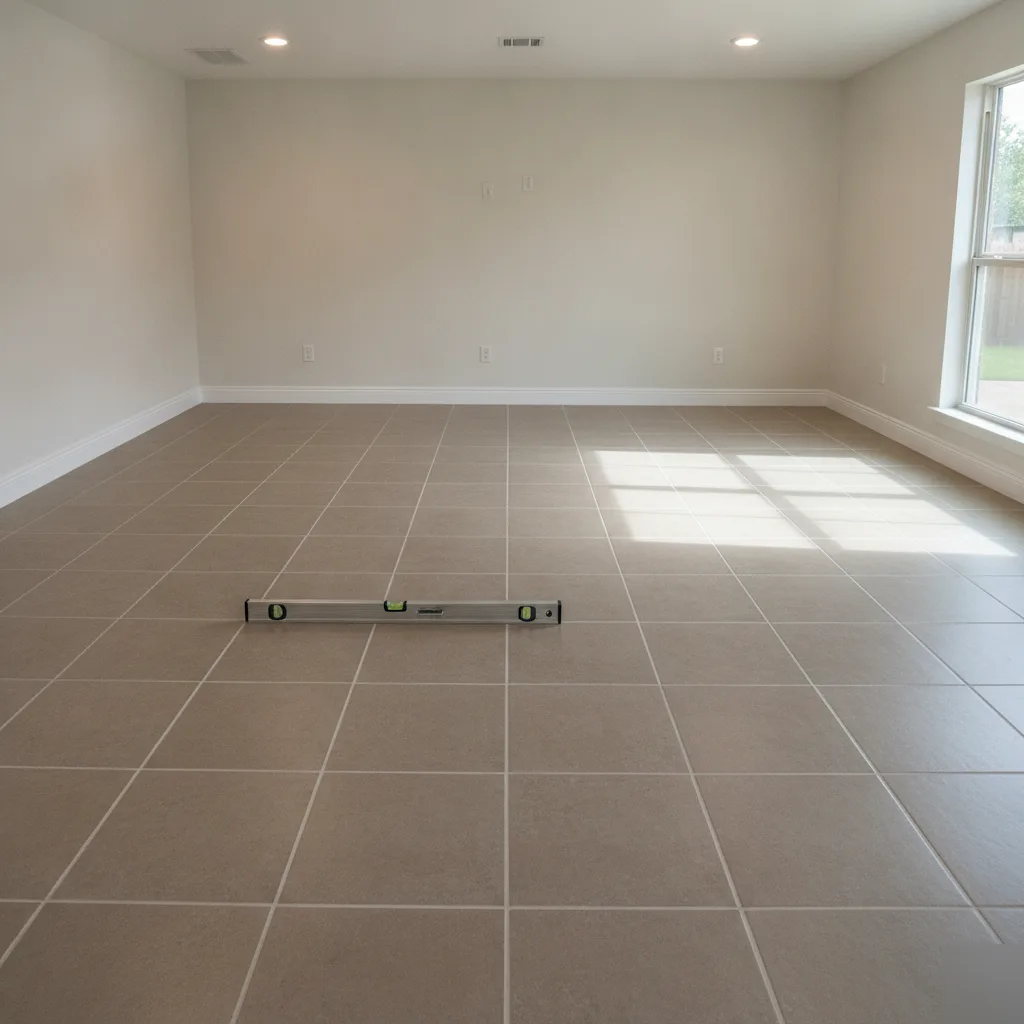
We take elevations throughout the home to establish the overall shape of the slab and identify areas that may have moved relative to one another. Elevations are an important part of the evaluation, but they aren't the only thing we consider.

Structural Conditions

We look at drywall, masonry, doors, windows, flooring, trim, and other areas that can help establish the overall pattern of movement.

Site Conditions

Drainage, grading, trees, plumbing history, and other conditions around the property can provide important context.

Repair Recommendations

If repair is warranted, we'll show you the areas we're recommending for support and explain why. We don't automatically repair every elevation difference, and we don't believe every foundation should be forced perfectly level. The repair plan is built around the structure and the areas that actually need support.

Your options

Two Slab Foundation Repair Options

Bats offers two primary driven pier systems. We offer both because we don't believe every homeowner should be forced into the same foundation repair product.

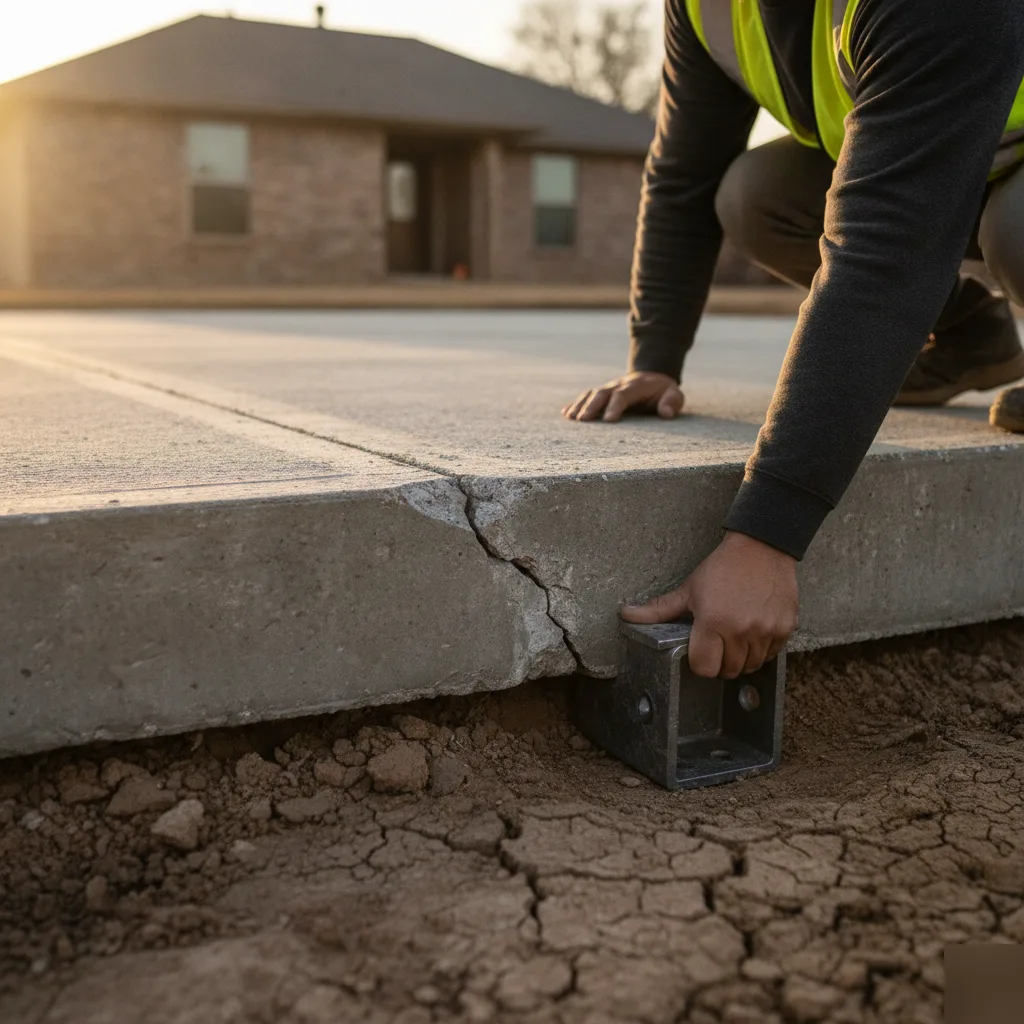
Hybrid steel pier being driven concentrically beneath a Pflugerville slab foundation

Hybrid Steel Pier System

Our Hybrid Steel Pier System combines an initial section of high-strength steel with high-pressure-tested concrete components for the remaining driven depth. It provides an excellent combination of strength, depth, and value and is our more cost-effective driven pier option.

Learn more about our Hybrid Steel Pier System

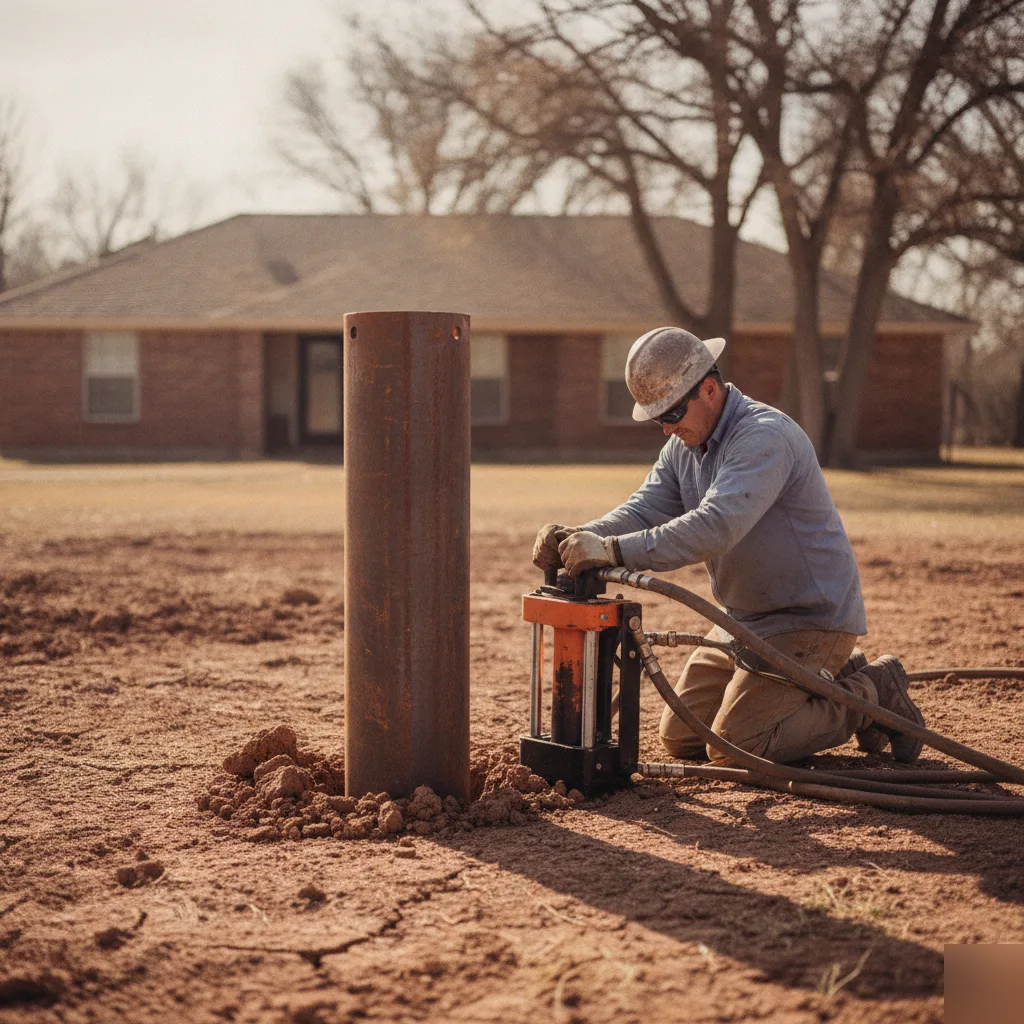
Schedule 80 steel pier section pressed through clay soil beneath a Pflugerville foundation

All-Steel Pier System

Our All-Steel Pier System uses high-strength steel throughout the entire driven portion of the pier. Its relatively small profile allows additional steel to continue through varying soil conditions until refusal is reached, making it our premium driven pier option.

Learn more about our All-Steel Pier System

Choosing between them

Hybrid Steel or All-Steel?

Both systems are designed to accomplish the same basic objective: provide structural support below the more active surface soils. The primary difference is how the driven support column is constructed.

Our Hybrid Steel Pier combines steel and high-pressure-tested concrete components, providing a strong long-term repair at a lower cost. Our All-Steel Pier remains steel throughout the entire driven depth and is our premium option.

In many situations, either system can provide an appropriate repair. We'll explain the differences in construction, cost, warranty, and application rather than simply trying to sell you the more expensive system.

Load path

Concentric Pier Installation

One of the most important features of both Bats pier systems is where the pier is positioned beneath the foundation.

Our steel and hybrid piers are installed concentrically beneath the grade beam. That places the support column directly beneath the structural load instead of supporting the foundation from an offset position.

The result is a direct load path from the foundation into the pier below.

Our process

How Slab Foundation Repair Works

The exact repair varies from home to home, but most Bats slab foundation projects follow the same general process.

  1. 1
    Access the foundation

    At each proposed pier location, our crew excavates beneath the grade beam to create the working area needed to position the pier directly below the foundation.

  2. 2
    Install the pier

    A hydraulic ram uses the weight of the structure as resistance to advance the pier deeper into the soil. We don't install to a predetermined depth. The pier continues until refusal is reached, generally at approximately 10,000 psi of hydraulic system pressure. The depth required to reach that resistance can vary substantially, even between individual piers on the same house. The construction of the driven pier depends on whether the homeowner selects our Hybrid Steel or All-Steel system.

  3. 3
    Adjust the foundation

    After the piers have been installed, multiple jacks are positioned throughout the repair area. Our crews make coordinated adjustments across several locations while continually monitoring how the structure responds — foundation elevations, doors and windows, existing cracks and separations, exterior masonry, interior finishes, and the overall response of the structure.

  4. 4
    Secure the foundation

    Once we've achieved the best practical adjustment the structure will allow, the foundation is permanently secured. Steel shims are installed at the pier head to maintain the adjusted elevation. The lifting jack is then removed, a concrete cylinder is installed at the top of the pier assembly, and additional steel shims are fitted to complete the permanent support connection. This final securing process is used with both our Hybrid Steel and All-Steel Pier Systems.

  5. 5
    Final elevations and cleanup

    After the structure is secured, we take another set of elevations to document the result. The excavations are then backfilled and the work areas cleaned. Most residential slab foundation repairs take approximately one to three days, depending on the number and location of the piers, interior access, and overall complexity of the project.

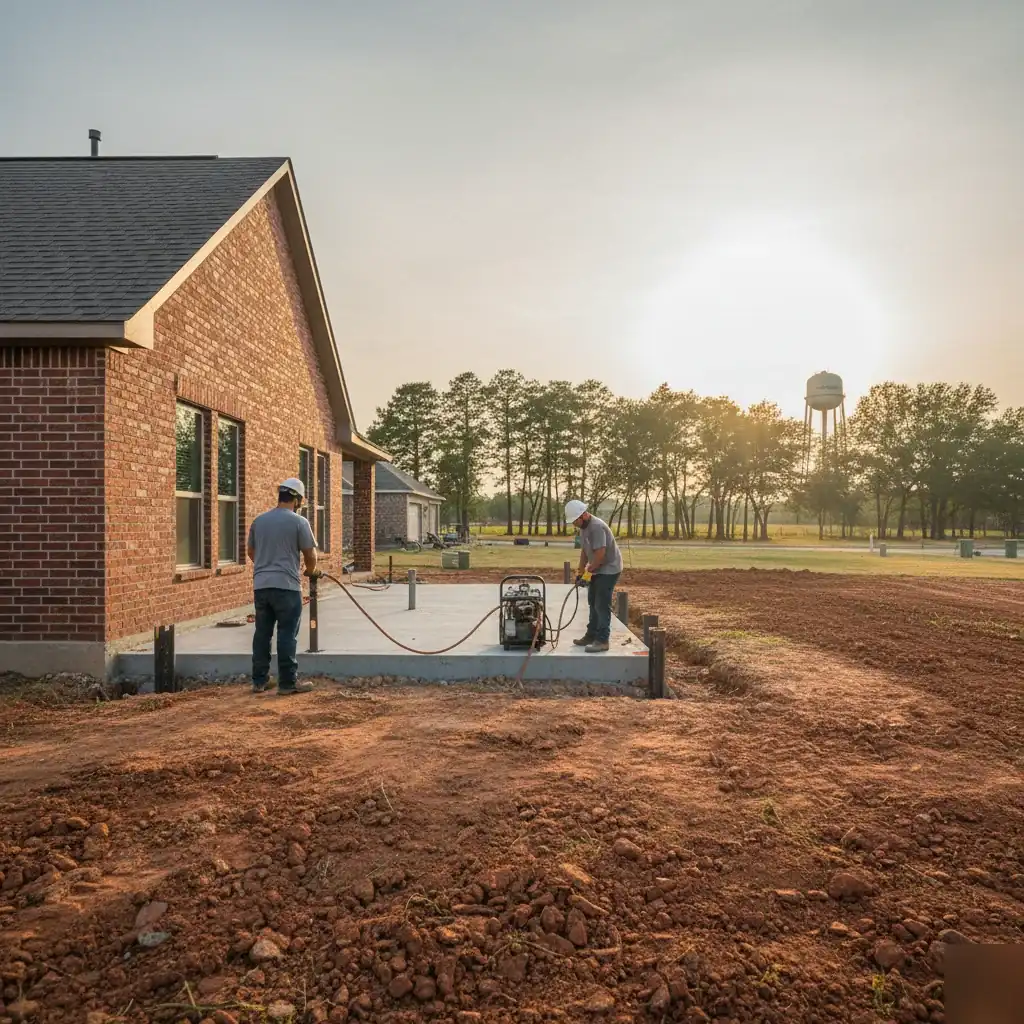
Pier installation and coordinated jacking during a slab foundation repair in Pflugerville
Interior repairs

Interior Foundation Piers and GPR Scanning

Interior foundation movement requires additional planning because the structural components we're working around are hidden beneath the finished floor.

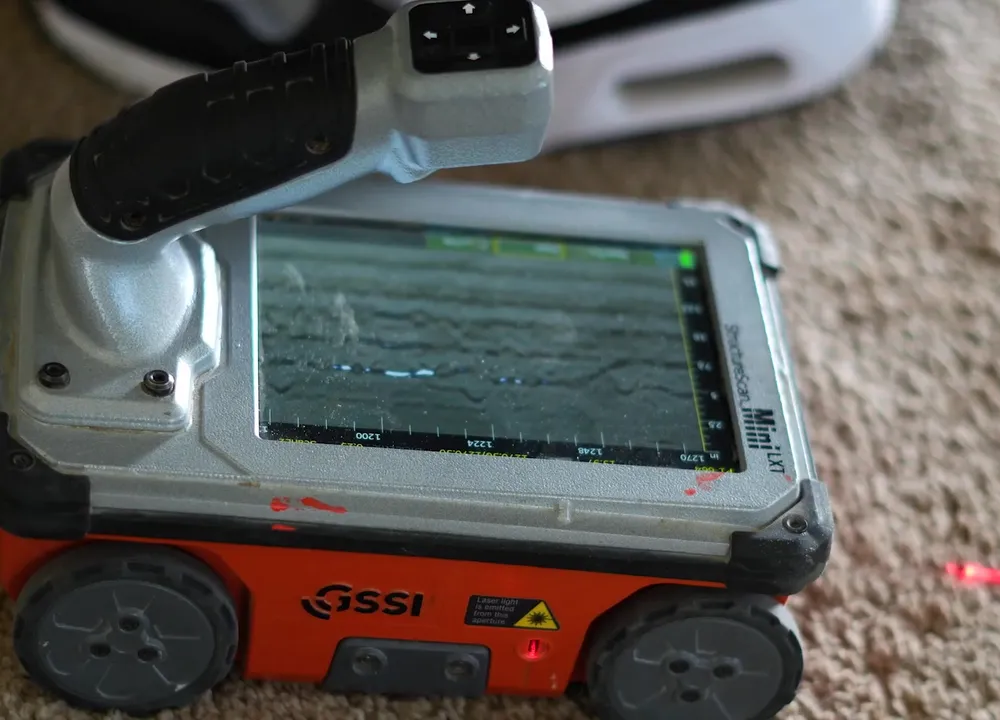
When interior piers are proposed, we use Ground Penetrating Radar, or GPR, to scan the slab before opening it. GPR helps us identify:

  • Interior grade beams
  • Post-tension cables
  • Reinforcing steel
  • Other embedded components
  • Appropriate areas for pier access
Ground-penetrating radar scanning a slab before interior pier access in Pflugerville

The scan helps us locate the structural portion of the foundation we're trying to support while reducing the risk of disturbing post-tension cables or other embedded components.

When significant structural interior movement requires support and access is practical, a driven pier is generally our preferred repair. If occupancy, access, or other conditions make an interior pier impractical, polyurethane foam injection may sometimes be considered as a less invasive alternative.

Realistic expectations

How Far Will We Lift the Foundation?

We don't promise to make every foundation perfectly level.

Homes aren't always perfectly level when they're built, and an existing structure can only tolerate so much adjustment. Framing, flooring, plumbing, masonry, cabinetry, previous remodeling, and the overall condition of the home can all affect how far a foundation should be moved.

We lift to the limits of the structure. Sometimes that allows us to make substantial elevation improvements. In other situations, the response of the structure tells us to stop before reaching perfect level.

We'd rather establish realistic expectations before the repair than overpromise and create unnecessary damage trying to reach an arbitrary elevation.

Independent verification

The Completed Repair Is Reviewed by Someone Other Than Us

We believe the completed repair should be evaluated independently, not just by the company that installed it.

Licensed Engineer Review

Every Bats foundation repair project includes review by a licensed professional engineer. After the work is completed, the engineer independently evaluates the repair and provides engineering documentation for the project.

Post-Repair Hydrostatic Plumbing Test

We also require a hydrostatic plumbing test after the foundation repair is completed. Foundation movement and adjustment can place stress on sanitary plumbing beneath the slab, and plumbing leaks can also affect moisture conditions around the foundation.

Bats intentionally keeps plumbing testing and repair separate from our foundation work. We do not employ plumbers and do not sell plumbing repairs. The test is performed independently by a licensed plumbing professional. That gives the homeowner a separate plumbing evaluation and means Bats has no financial incentive tied to the outcome of the test.

If the system passes, the homeowner has independent documentation following the repair. If a problem is identified, the homeowner can work directly with the licensed plumber of their choice.

We believe keeping the structural repair, engineering review, and plumbing evaluation independent provides a clearer and more transparent process for the homeowner.

What to expect

What Foundation Repair Can — and Can't — Do

Foundation repair is structural work. Our job is to support the areas being repaired and improve the foundation as much as the existing structure reasonably allows.

After an adjustment:

  • Some doors and windows may operate better
  • Some cracks may close partially or completely
  • Other cracks may remain
  • Drywall may still require cosmetic repair
  • Brick and mortar may require separate repair
  • Flooring or trim may need adjustment
  • Doors may still require carpentry work
  • Areas of the foundation that were not repaired can still experience future movement

We discuss these limitations before starting the project. The goal is a sound structural repair with realistic expectations, not promising that foundation work will make every cosmetic condition in an existing home disappear.

Warranty

Foundation Repair Warranties

Both of our driven slab pier systems include transferable lifetime warranty coverage, but the adjustment terms are different.

  • All-Steel Pier System Transferable lifetime warranty with no adjustment charge for covered future adjustments.
  • Hybrid Steel Pier System Transferable lifetime warranty with no adjustment charges for the first 10 years.

Complete warranty terms and maintenance requirements are provided in writing before the project begins.

The difference

What Makes a Bats Slab Foundation Repair Different?

  • More than one pier option We don't sell one pier system and try to make it fit every home. Our Hybrid Steel and All-Steel Pier Systems give homeowners real options.
  • Concentric installation Both systems are positioned directly beneath the grade beam to create a direct structural load path.
  • Driven to refusal We don't stop at a predetermined depth. Each pier continues until the required resistance is achieved.
  • Coordinated foundation adjustment We use multiple jacking points and coordinated crews so the repair area can be adjusted together while we monitor the response of the structure.
  • GPR for interior repairs Ground Penetrating Radar helps us locate interior structural components and plan interior pier access more accurately.
  • Licensed engineering on every project Every Bats foundation repair project receives independent review from a licensed professional engineer.
  • Independent plumbing testing We require post-repair hydrostatic testing but keep the testing and any plumbing repairs outside our own scope.
  • Realistic expectations We tell customers what we believe the structure will allow and what the proposed repair is intended to accomplish. We don't believe in selling more work than a home needs or promising a result the structure may not reasonably allow.
Frequently asked questions

Slab foundation repair in Pflugerville, answered

Do all foundation problems need piers?

No. Some symptoms are cosmetic, some movement may not warrant repair, and some conditions may call for a different solution. We evaluate the home before recommending structural work.

How do you decide where piers are needed?

We use elevations, structural symptoms, the shape of the slab, and site conditions to determine which areas appear to need support. We don't automatically place piers around the entire home.

Can you install piers inside an occupied home?

Yes, when interior structural support is needed and access is practical. Interior locations require additional planning and Ground Penetrating Radar scanning before the slab is opened, so we can locate grade beams, post-tension cables, and reinforcing steel first.

Will foundation repair make my house perfectly level?

Not necessarily. We adjust the foundation as much as the structure will reasonably allow and stop when the condition of the home tells us further movement may create more harm than benefit. Homes aren't always perfectly level when they're built, and an existing structure can only tolerate so much adjustment.

Should I choose Hybrid Steel or All-Steel?

That depends on the home, project conditions, budget, and homeowner preference. Both are long-term driven pier systems. We'll explain the differences in construction, cost, warranty, and application and let you make an informed decision.

How long does a slab foundation repair take?

Most residential slab foundation repairs take approximately one to three days, depending on the number and location of the piers, interior access, and the overall complexity of the project.

Not sure whether your slab needs repair?

That's what the assessment is for. We'll take elevations, evaluate the structure and surrounding conditions, and explain what we're seeing. If foundation repair is appropriate, we'll show you the proposed repair areas, explain the difference between our Hybrid Steel and All-Steel Pier Systems, and set realistic expectations before you decide how to move forward.