

By Bats Foundation · Published 2026-09-21 · Last updated 2026-09-21
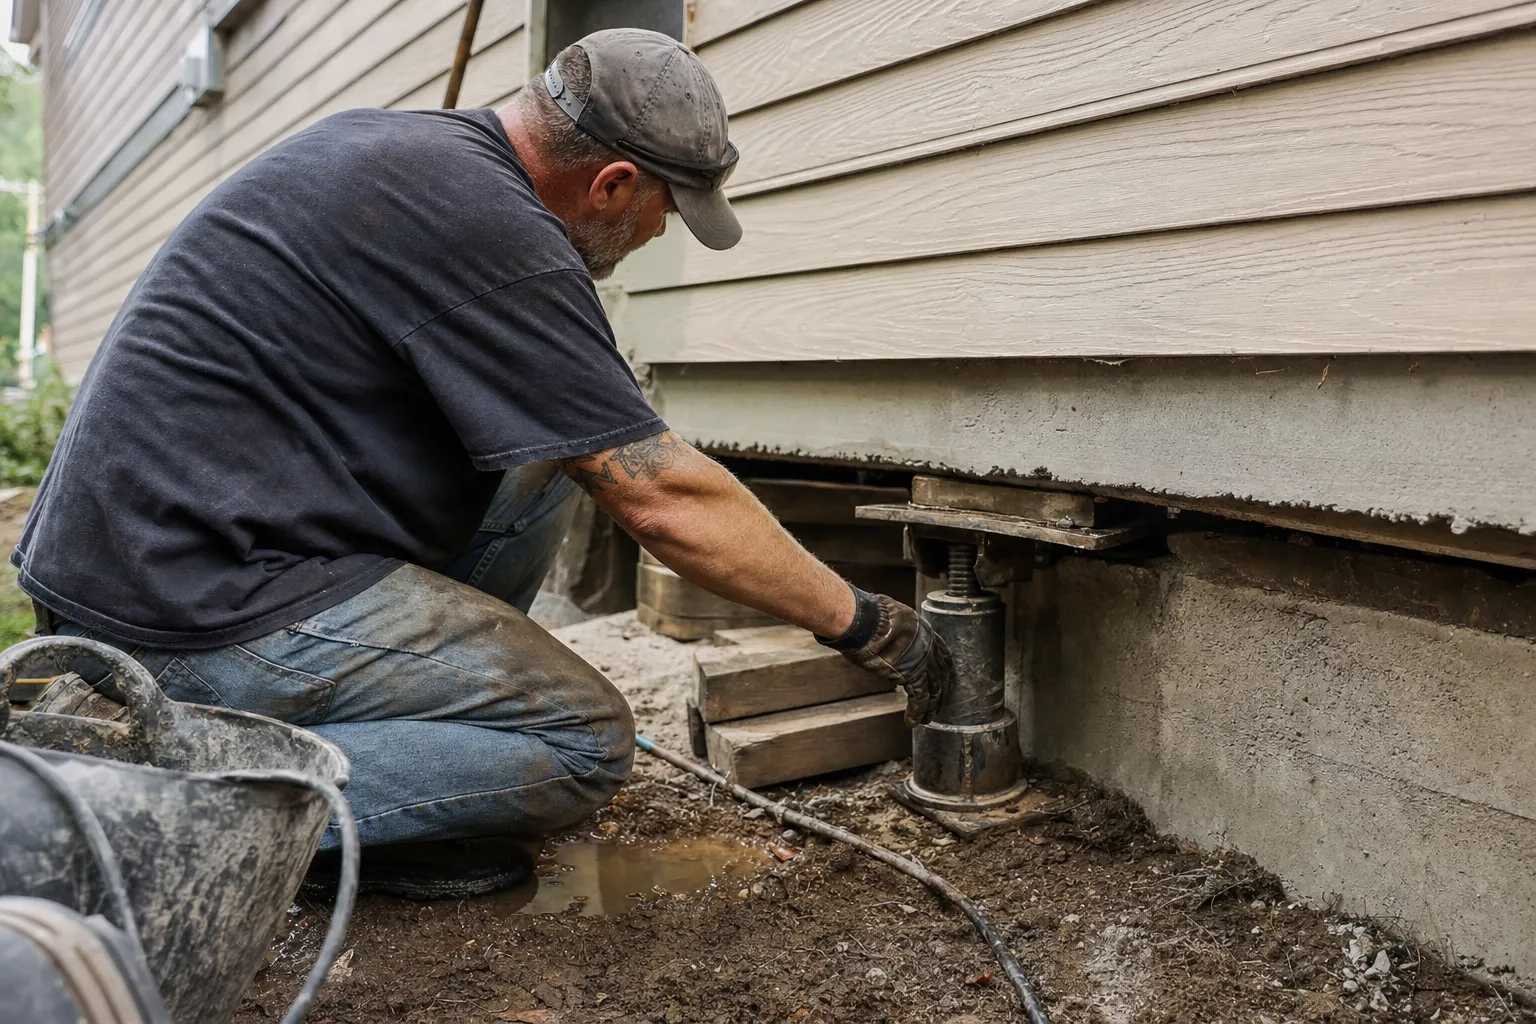
How Far Will We Lift the Foundation? depends on what the structure itself can safely absorb, not on hitting a perfect elevation number. Most homes were never perfectly level when built, and years of soil movement mean framing, plumbing, tile, masonry, and cabinetry have all settled into the current position. Pushing the foundation past what those components can tolerate risks cracking walls, stressing drain lines, and binding door frames. Our crews lift to the structural limit they observe in real time, stopping when the home signals distress rather than chasing an arbitrary target. The result is a measurably more stable and functional home, with realistic improvements documented before work begins.
Why is perfect level rarely the goal in foundation lifting?
Perfect level is rarely the goal because most homes were never perfectly level to begin with, and pushing too far can crack walls, break pipes, or shift door frames. Building codes allow minor elevation variation during new construction, so a slab poured in 2007 — which is roughly when the median home in Pflugerville's ZIP code 78660 was built — likely left the builder's hands with some variation already present.
Over the years that follow, wood framing, tile flooring, and plumbing all settle into the current position of the slab. The home's components adapt to where things are, not where they were supposed to be. Forcing the foundation back past what those components can absorb trades one problem for a set of new, and sometimes more expensive, ones. We've seen it happen, and cleaning up the second round of damage is never a conversation anyone wants to have.
The practical goal is functional improvement: doors that close, floors that feel stable, and cracks that stop growing. A home that functions well after lifting is a successful repair, regardless of what a laser level reads.
What does structural tolerance mean for my home?
Structural tolerance is how much movement a given material can absorb before it shows damage. The materials in your home don't all respond the same way to upward movement, and that difference is something we're watching for before we ever load a pier:
- Wood framing has more natural flex than other materials and often accommodates moderate lifting without visible damage.
- Brick veneer has almost no flex and tends to show stair-step mortar cracking early in a lift if the movement is too aggressive.
- Tile and grout are brittle and can crack at the grout joints when a slab shifts even a small amount in one direction.
- Older plumbing joints, especially cast-iron or rigid supply connections, can separate under movement that modern flexible lines would handle without issue.
Knowing which materials are present in your home is part of how we plan a safe lift before the first pier is loaded.
What factors limit how far a foundation can be lifted?
Several fixed conditions inside the home set the ceiling on how much lifting is safe, including the type of framing, the age of the plumbing, and any prior remodeling work. None of those conditions can be changed on the day of the repair. They have to be understood and respected in how the lift is planned and executed.
These are the limiting factors we run into most often on Pflugerville job sites:
- Framing age and type. Older dimensional lumber and engineered wood each respond differently to upward pressure. When roof loads have been carried for 15 or more years by slightly tilted framing, those members aren't going to spring back to neutral without stress.
- Plumbing material and connection type. Cast-iron drain lines and rigid copper supply runs can crack or separate if the slab moves too quickly or travels too far. Flexible PEX connections give more room, but they still have limits.
- Masonry and brick veneer. Brick has almost no flex. If a section of veneer has already developed minor cracks from settlement, pushing the slab back aggressively can widen those cracks or cause sections to separate from the wall ties.
- Cabinetry and built-ins fastened to shifted walls. Cabinets installed after the home had already settled into an out-of-level position can bind or pull away from walls when the slab returns toward its original position.
- Previous remodeling and additions. Room conversions, additions, and patched slab sections may not move uniformly with the original pour. A transition between two concrete sections of different age or thickness can become a stress point during lifting.
Does the age of my home change how much it can be lifted?
Age is a meaningful factor, though not in the way many homeowners assume. Pflugerville's largest cohort of slab homes was built during the rapid construction boom of the early 2000s. Those homes are now roughly 17 to 20 years old, which is the window where post-tension slab foundations commonly begin showing their first signs of differential settlement. Because these homes are entering their first repair cycle, some have fewer prior patches and additions that complicate lifting. Homes of this age on minimally prepared clay pads may also have soil conditions beneath the slab that have changed significantly since construction. Each home has to be evaluated on its own terms. There's no formula that works across the board.
How does the structure signal that lifting should stop?
During a lift, trained crews watch and listen for physical signals from the home itself, including new cracking sounds, binding doors, and visible stress in walls, that indicate the safe limit has been reached. These signals are not background noise or an expected part of the process. They're real-time information that controls how the work proceeds.
When a door frame that was opening freely before the lift suddenly binds as a pier is loaded, that's the structure telling us the slab has moved as far as that section of framing can accept. When new cracks appear in plaster or tile grout during the lift, they're monitored immediately. Our crews bring 40-plus years of combined Central Texas foundation repair experience to every job site, and they know the difference between a normal adjustment sound and a distress signal.
Stopping at the right moment protects you from creating new damage more expensive than the foundation work itself.
Is it safe to keep lifting if there are sounds during the process?
Some sounds during foundation lifting are normal. The slab and framing adjusting to new load distribution can produce pops and creaks similar to what a house makes on a cold night. The question our crews ask in real time is whether a sound is consistent with gradual, controlled movement or whether it signals a sudden release of stress in a brittle material like masonry or tile.
When sounds escalate, when a previously stable door frame binds, or when a new crack appears in a wall that showed no sign of stress before lifting began, the crew stops, evaluates, and documents the condition before proceeding. Lifting past that point without evaluation is how cosmetic repairs become structural repairs, and we won't do it.
What is a realistic outcome after foundation lifting?
A realistic outcome after foundation lifting is a measurably more stable and functional home, not a certificate showing the slab is perfectly flat. Most homeowners see sticking doors open freely again, visible floor slopes reduce noticeably, and diagonal wall cracks stop growing. Those are real, meaningful improvements even when the slab doesn't reach a perfectly level reading.
Some cosmetic cracks remain after lifting and need separate patching. Lifting moves the slab to a better position, but it doesn't erase the cracks that formed while the slab was in the wrong position. Patching those cracks is a separate step, done after the foundation has stabilized in its new location.
Elevation improvements vary widely depending on how severe the settlement was, how long it had been progressing, and the structural limits described in earlier sections. Setting expectations before the repair, not after, protects you from disappointment and protects the structure from over-correction.
Will my floors feel completely level after the repair?
Some floors will feel dramatically different after lifting, especially in areas over the piers where settlement had been most severe. Other areas, particularly those far from pier locations or in sections with significant built-in limitations, may show smaller changes. A floor that had a noticeable slope toward a doorway may feel close to flat after repair. A floor in a section of the home where masonry constraints limited the lift to a fraction of an inch may feel similar to before, even though the slab has moved to a more stable position. The goal is improvement you can feel and measure, paired with a foundation that holds that improvement over time.
Why does expansive clay soil make lift limits harder to predict in Pflugerville?
Pflugerville sits on Blackland Prairie expansive clay, specifically the Austin Clay and Vertisol series, that swells when wet and shrinks when dry. This creates uneven soil conditions beneath the slab that make it harder to predict exactly how far any single section of foundation will move during lifting. The clay beneath one corner of a home may have dried out several inches deeper than the clay beneath the opposite corner during a drought cycle.
Homes built during Pflugerville's rapid construction boom of the early 2000s were often placed on minimally prepared clay pads. When that clay dried during severe drought cycles like the one Central Texas experienced in 2022, perimeter footings dropped faster than interior sections. That's what produces the classic symptom pattern: sticking doors at exterior entries, diagonal drywall cracks at window corners, and stair-step cracking in brick veneer. If you've seen any of those in your home, the soil is almost certainly part of the story.
Because soil conditions vary lot by lot within ZIP code 78660, the safe lift distance for any given home must be evaluated on-site. A remote estimate based on a neighborhood average isn't reliable enough to plan a lift. Large live oaks and cedar elms, common in established Central Texas neighborhoods, pull moisture from soil near the foundation through their root systems during drought. That localized drying creates uneven zones beneath the slab that compound differential settlement and affect how different sections of the foundation respond when pier loads are applied.
How does concrete underpinning fit into the foundation lifting process?
Concrete underpinning provides the stable platform that makes controlled foundation lifting possible by driving reinforced piers through active clay soils to reach ground that doesn't shift with seasonal moisture changes. Without piers reaching stable bearing material, any lift is temporary. The weak, seasonally active clay beneath a Pflugerville slab will continue to move, and the home will settle again.
Concrete underpinning transfers the structural load of the home to deep, stable bearing material below the active zone. That transfer is what allows crews to lift with confidence and hold the elevation after the job is done. The number of piers, their spacing, and their depth all affect how uniformly the slab can be lifted. A sparse pier layout concentrates lifting forces at fewer points and increases the risk of creating new differential movement between supported and unsupported sections.
Engineer-reviewed repair plans help determine pier placement so that lifting forces are distributed in a pattern the slab can accept. Our repair plans at Bats Foundation are engineer-reviewed to meet current industry standards, which affects not only how the lift is performed but how the result holds up over years of seasonal soil movement. If you want to understand how the pier system itself is designed and installed, the page covering how pier depth and spacing control lift uniformity on Pflugerville slabs covers the process in detail, including how piers are driven to refusal through the clay layer.
Pier depth, spacing, and lift uniformity all interact differently on every lot, which is why two neighboring homes with nearly identical symptoms can end up with different repair plans.
What happens after the lift is complete?
After the lift is complete, the piers are locked in place and the work area is restored. Documentation of the elevation changes achieved becomes part of the permanent record of the repair, recording what changed and, where applicable, what intentionally stayed the same because of structural limits.
Cosmetic repairs to drywall, tile, and brick are handled separately, after the foundation has stabilized in its new position. Patching cracks before the structure settles fully into the lifted position can mean repeating the same patching work a few weeks later. We'd rather you wait and do it once.
You should monitor doors and windows over the weeks following the repair to confirm the structure is responding to the new position as expected. Any plumbing that runs through or under the slab should be tested after a significant lift to confirm no joints were stressed during the process. Consult your plumber on timing and method.
Should I schedule a plumbing test after foundation lifting?
A post-repair plumbing test is worth discussing with your plumber any time a lift was significant enough to move the slab more than a fraction of an inch. If a drain line or supply connection was already at risk before lifting began, a test will catch the problem while it's straightforward to address, rather than after a slow leak has worked its way into the subfloor or interior finishes without anyone noticing. Your plumber can advise on appropriate timing.
Permit documentation for structural foundation repair should also be retained for title purposes. In Travis County, unpermitted structural work can create complications when a home is sold. In a market where 70% of Pflugerville households are owner-occupied and median home values sit around $335,500, that paperwork matters. Our slab pier installations come with a lifetime transferable warranty, so the new owner of a repaired home benefits from the same coverage.
The bottom line
How far a foundation is lifted is determined by what the structure can safely absorb, not by a fixed elevation target. Expansive Blackland Prairie clay in Pflugerville makes every job site-specific, which is why an on-site free assessment matters before any number is put on paper. The goal is a stable, functional home with documented, realistic improvement. If you're trying to understand the full scope of what pier-based lifting involves from the ground up, Bats Foundation's concrete underpinning services in Pflugerville are the place to start.